
Integrated Revit Design
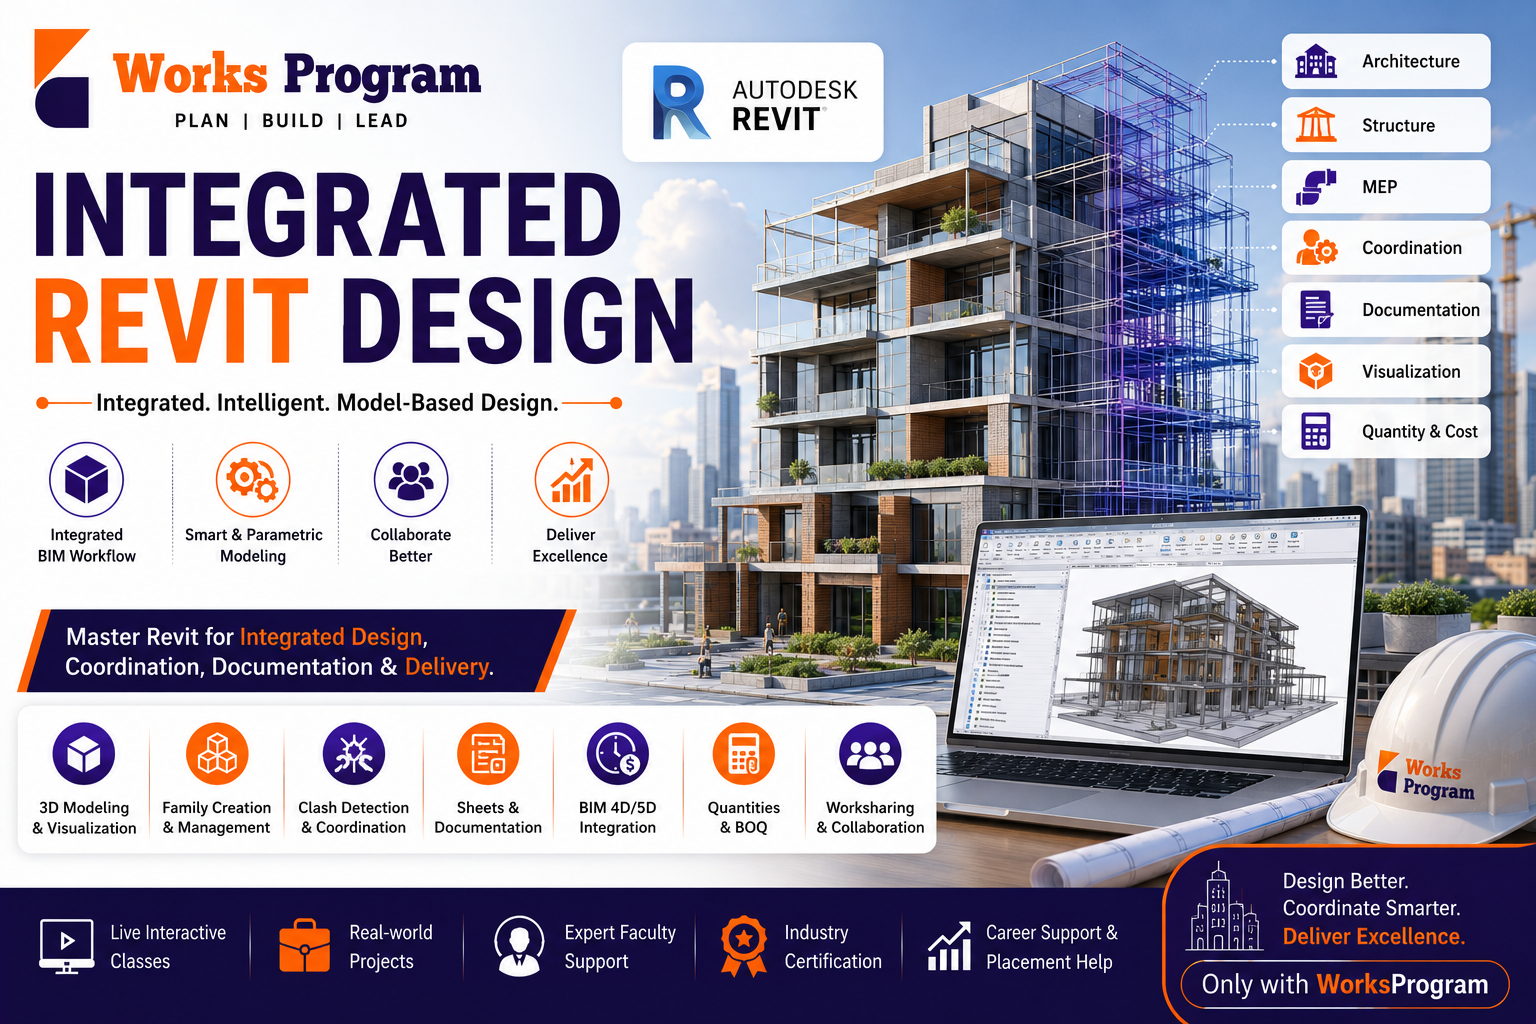
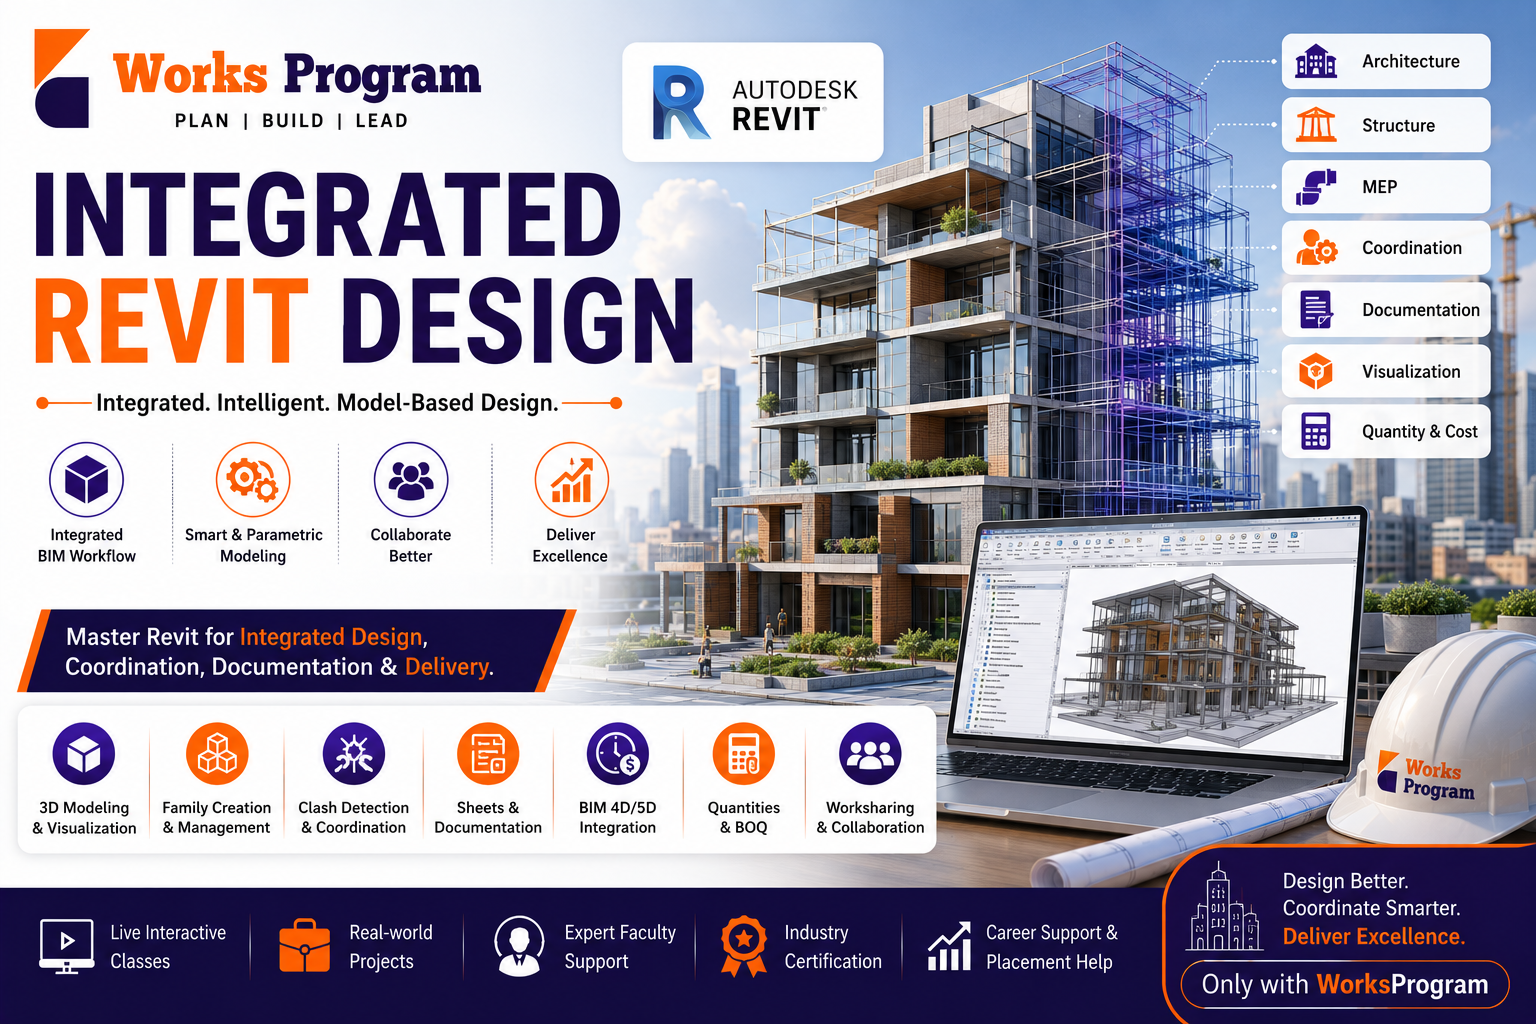
Master Integrated Revit Design and learn BIM-based architectural, structural, and MEP modeling in a single coordinated environment. Develop intelligent 3D building models, construction documentation, and multidisciplinary BIM workflows used in modern building projects.
 Works Program
What you will learn
Course Description
The Integrated Revit Design Certification Program is a practical industry-focused BIM training course designed to provide comprehensive knowledge of building design and coordination using Revit. The program integrates Architectural, Structural, and MEP disciplines within a single BIM environment, enabling participants to develop coordinated building models and construction documentation.
Learners will create intelligent BIM models, generate plans, elevations, sections, schedules, and quantity take-offs while understanding multidisciplinary coordination processes. The course emphasizes real-world project implementation and BIM best practices used in residential, commercial, institutional, and high-rise building projects.
By the end of the program, participants will be able to independently develop coordinated BIM models and support design, construction, and project delivery teams.
Frequently asked questions
What will I learn in Integrated Revit Design?
✔ BIM Fundamentals & Revit Workflow ✔ Architectural Modeling ✔ Structural Modeling ✔ MEP Modeling (HVAC, Plumbing & Electrical) ✔ Family Creation & Management ✔ Levels, Grids & Project Setup ✔ Walls, Floors, Roofs & Openings ✔ Structural Elements & Reinforcement Basics ✔ MEP Systems Design & Coordination ✔ BIM Coordination & Clash Detection Basics ✔ Schedules & Quantity Take-Offs ✔ Construction Documentation ✔ Plans, Elevations & Sections ✔ Sheet Creation & Plotting ✔ Real-World Building BIM Projects ✔ Industry BIM Standards & Best Practices
Who is this course for?
✔ Civil Engineers ✔ Architects ✔ Structural Engineers ✔ MEP Engineers ✔ BIM Engineers ✔ BIM Coordinators ✔ Design Engineers ✔ Project Engineers ✔ Construction Professionals ✔ Engineering Students & Fresh Graduates ✔ Interior Designers ✔ Working Professionals Seeking BIM Careers
Are there any prerequisites?
✔ Basic Computer Knowledge ✔ Laptop/Desktop with Autodesk Revit Installed ✔ Basic Understanding of Construction Drawings ✔ Civil, Architecture or MEP Background (Preferred) ✔ No Prior Revit Experience Required
How long is the course?
30 days
Requirements
-
✔ Basic Computer Knowledge -
✔ Laptop/Desktop with Autodesk Revit Installed -
✔ Basic Understanding of Construction Drawings -
✔ Civil, Architecture or MEP Background (Preferred) -
✔ No Prior Revit Experience Required
This course is made for
-
✔ Civil Engineers -
✔ Architects -
✔ Structural Engineers -
✔ MEP Engineers -
✔ BIM Engineers -
✔ BIM Coordinators -
✔ Design Engineers -
✔ Project Engineers -
✔ Construction Professionals -
✔ Engineering Students & Fresh Graduates -
✔ Interior Designers -
✔ Working Professionals Seeking BIM Careers