
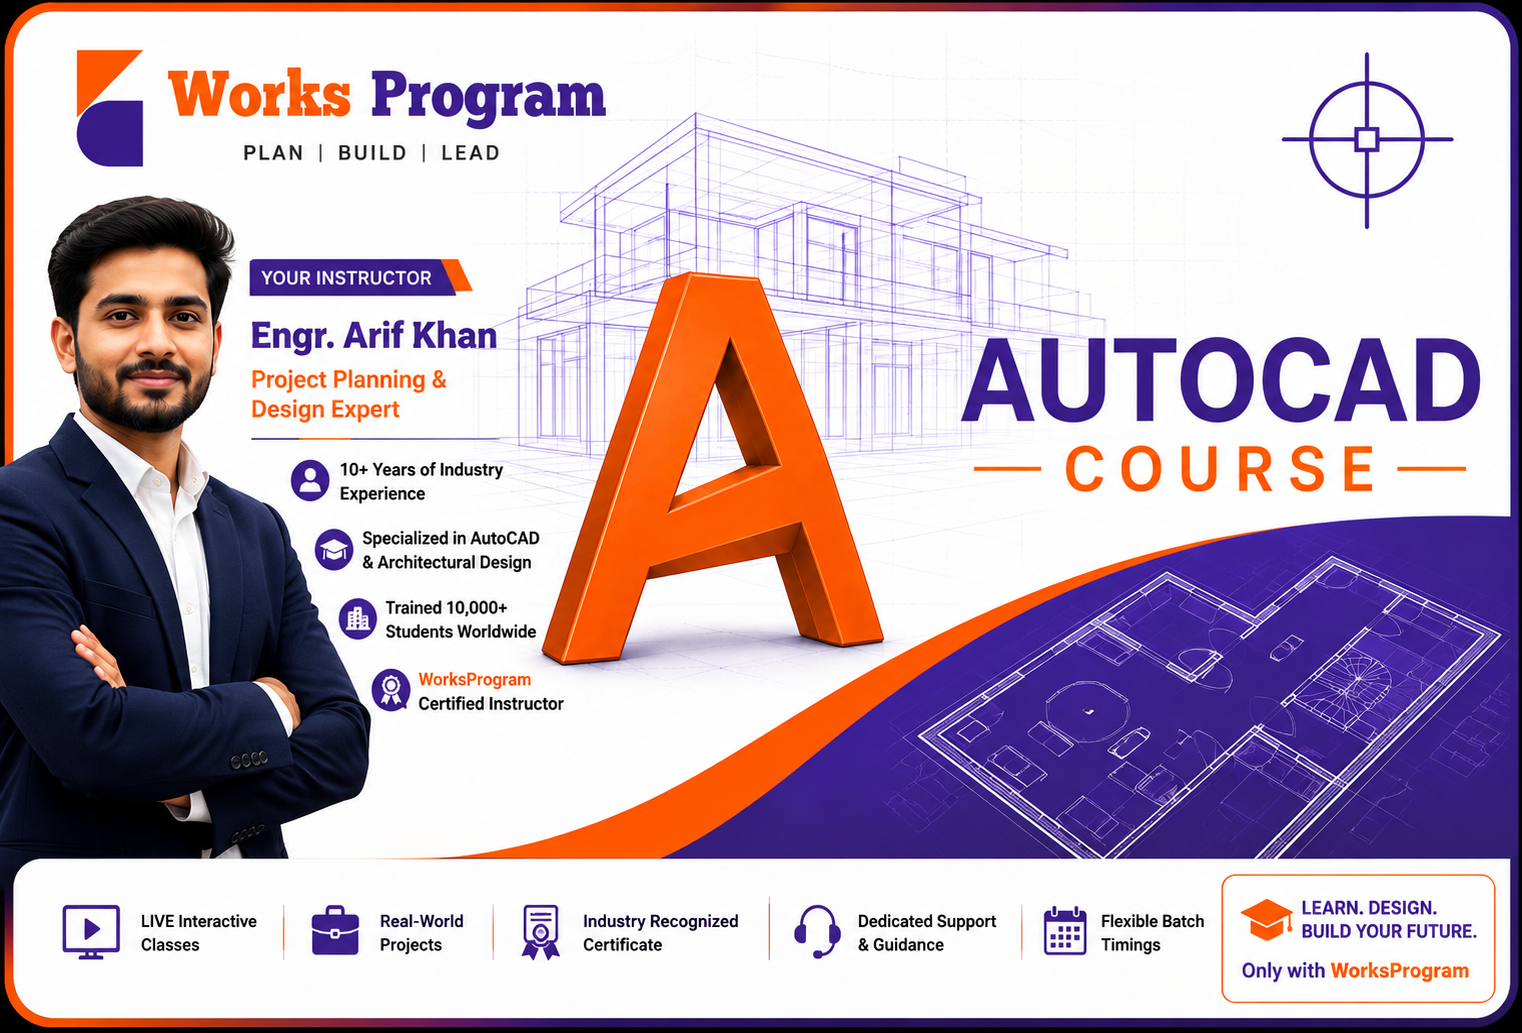
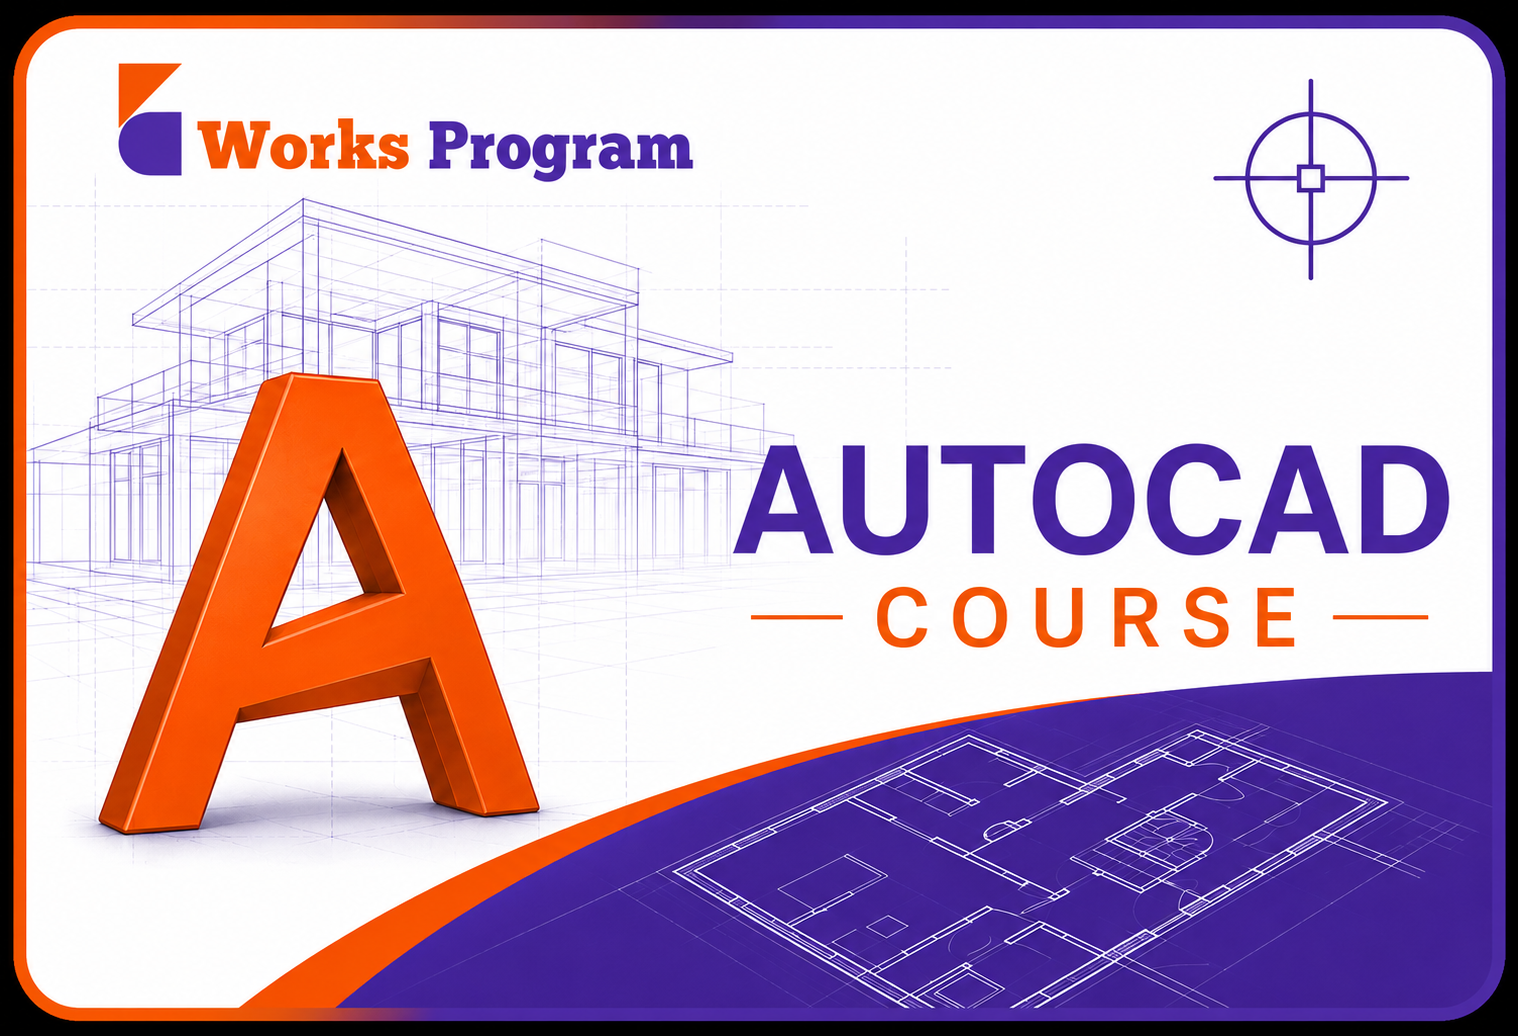
AutoCAD
Master AutoCAD 2D & 3D with practical industry projects. Learn drafting, detailing, documentation, and 3D modeling used by engineers, architects, and designers to accelerate career growth in construction and design industries.
 Works Program
What you will learn
Course Description
Master AutoCAD 2D & 3D and develop professional drafting, design, and modeling skills used across Civil, Architectural, Mechanical, and Construction industries. This industry-focused program combines practical training, real-world projects, and advanced drafting techniques to help learners create accurate engineering drawings, 3D models, and project documentation with confidence.
Frequently asked questions
What will I learn in AutoCAD?
✔AutoCAD Fundamentals ✔2D Drafting & Design ✔Annotation & Documentation ✔Architectural & Engineering Drafting ✔AutoCAD 3D Modeling ✔Plotting & Project Work
Who is this course for?
Civil Engineering Students & Professionals Architecture Students & Architects Mechanical Engineers Site Engineers Draftsmen & CAD Technicians Interior Designers Engineering Graduates & Freshers Working Professionals Looking to Upskill
Are there any prerequisites?
Basic Computer Knowledge Laptop/Desktop with AutoCAD Installed Interest in Design, Engineering, or Construction No Prior AutoCAD Experience Required Willingness to Learn Through Practical Exercises
How long is the course?
30 Days
Requirements
-
Basic Computer Knowledge -
Laptop/Desktop with AutoCAD Installed -
Interest in Design, Engineering, or Construction -
No Prior AutoCAD Experience Required -
Willingness to Learn Through Practical Exercises
This course is made for
-
Civil Engineering Students & Professionals -
Architecture Students & Architects -
Mechanical Engineers -
Site Engineers -
Draftsmen & CAD Technicians -
Interior Designers -
Engineering Graduates & Freshers -
Working Professionals Looking to Upskill